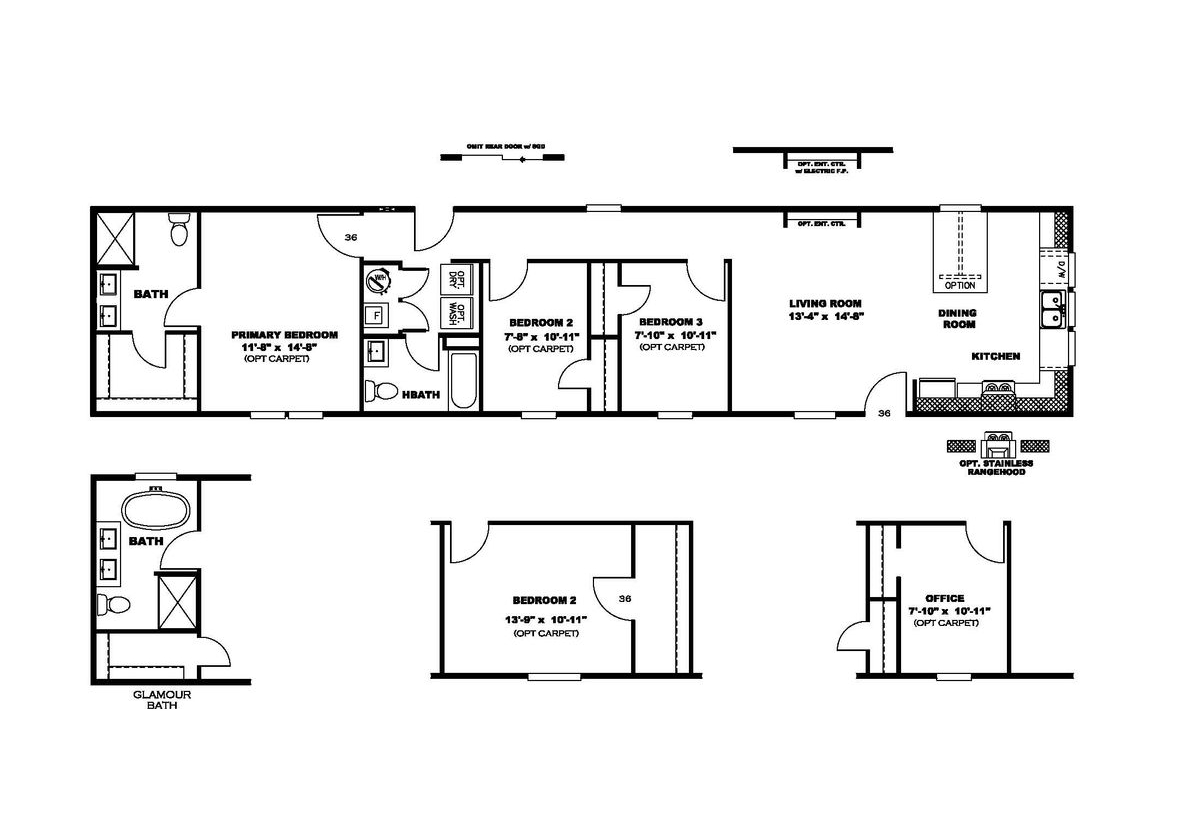








The Horizon / Social 72 22LFS16723SH built by Clayton Maynardville is a 3-bedroom, 2-bathroom single-section manufactured home with 1,104 square feet on a 72-foot frame. At 1,104 square feet on a 72-foot frame, this three-bedroom, two-bathroom single-section home offers an up-to-date, efficient layout on its 16-foot-wide footprint.
PLEASE NOTE:
All sizes and dimensions are nominal or based on approximate builder measurements. D & J Homes reserves the right to make changes due to any changes in material, color, specifications and features anytime without notice or obligation.
What They Say About Us
Honest and straightforward dealership, and I respect that. Joe was our guy, and he helped my wife and I find a home we loved, at a price we could afford. Our new manufactured home came right on time, and we couldn’t be happier. Thanks D & J Homes!