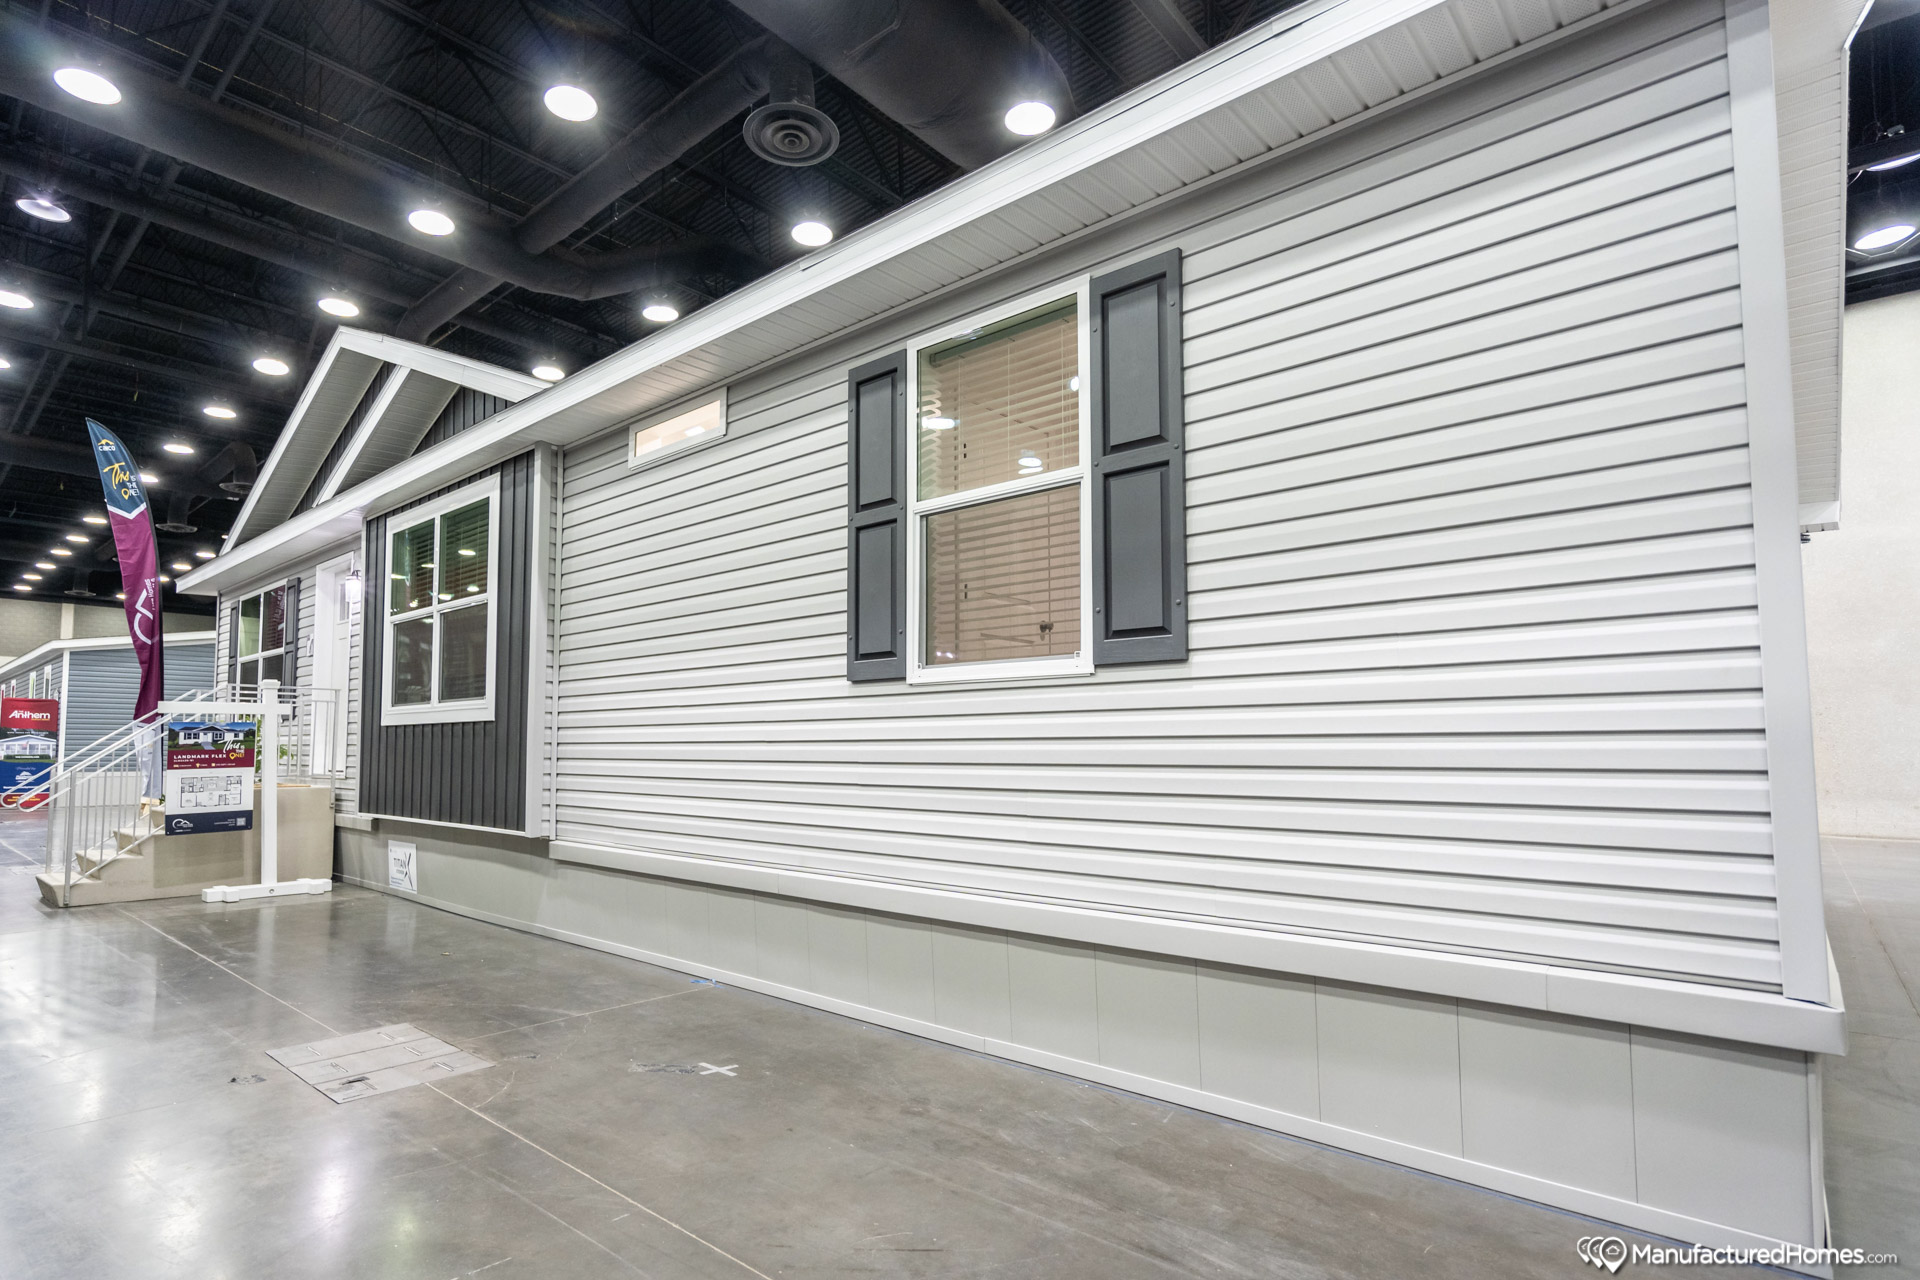
Landmark Essence / Essence 14 9L28483A (2NM2430-P)

3D Tour

Floor Plan

Details

ManufacturedModular
  • 3 Beds
  • 2.00 Baths
  • 1312 Sq. Ft.
  • 28’0″ x 48’0″

BUILT BY: Cavco Goshen

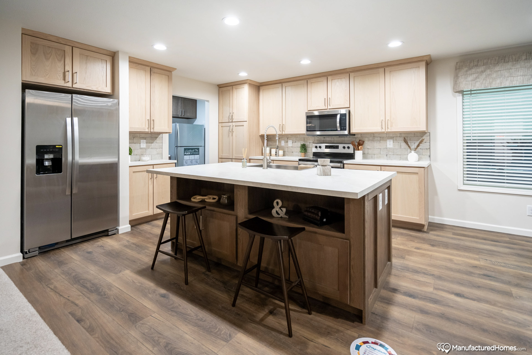
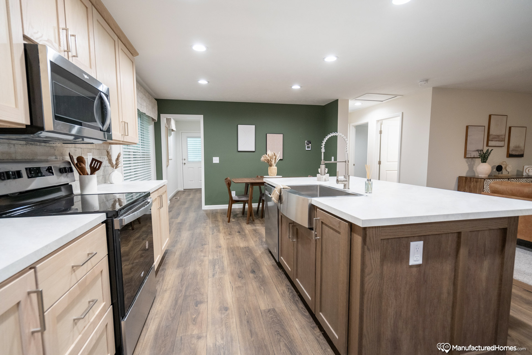
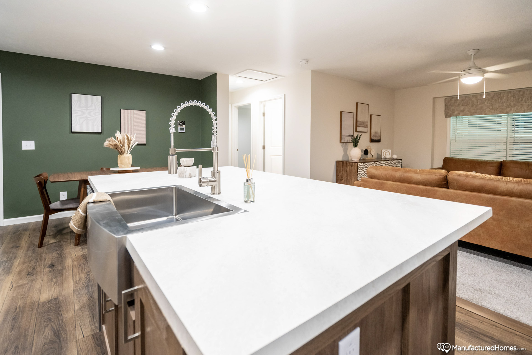
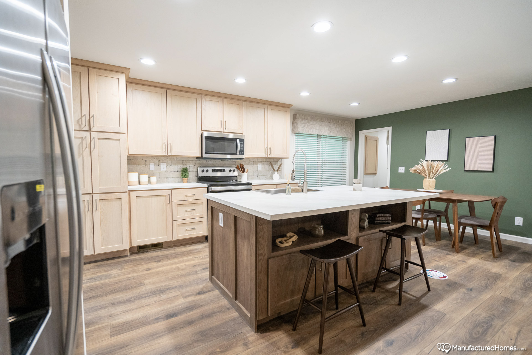
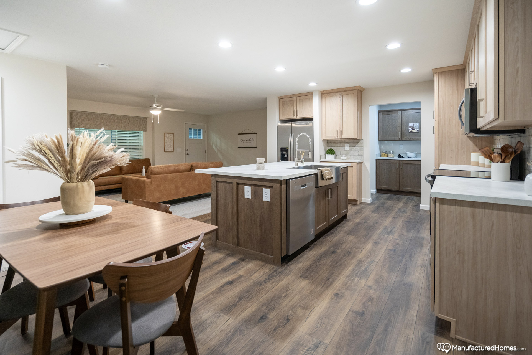
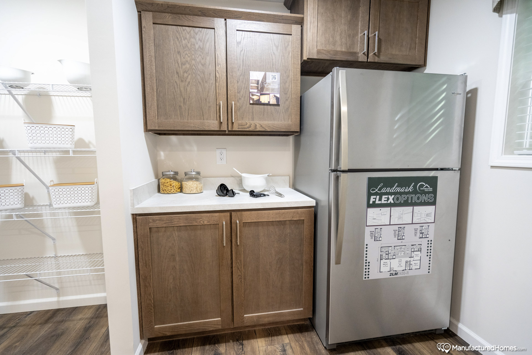
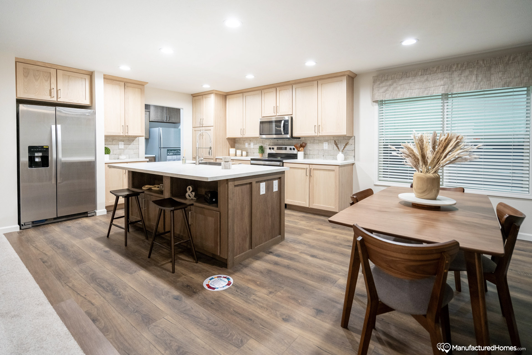
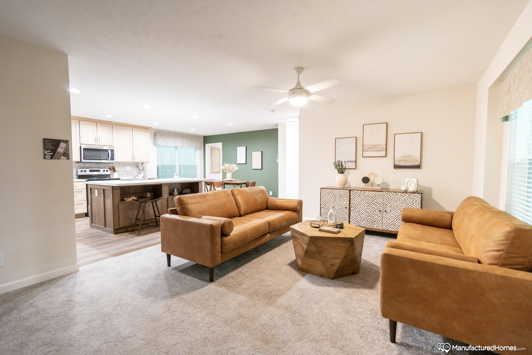
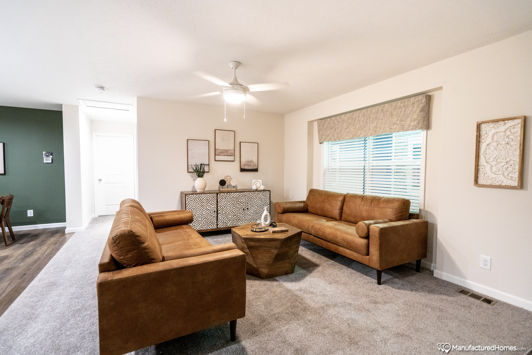
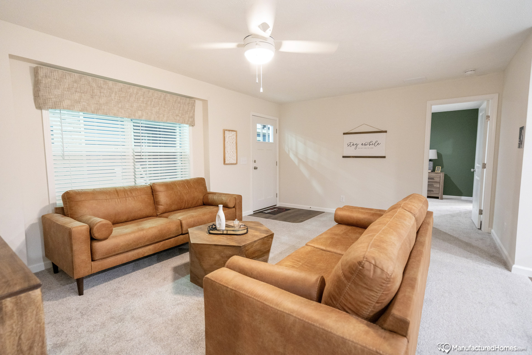
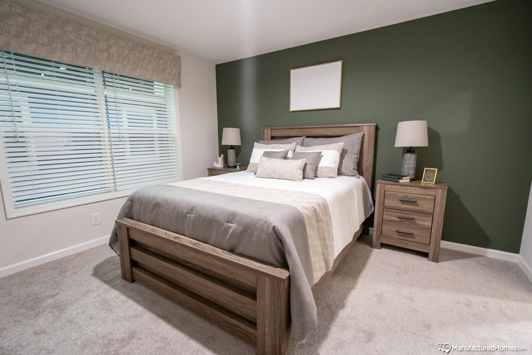
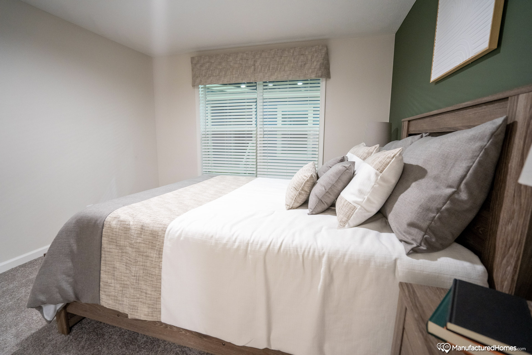
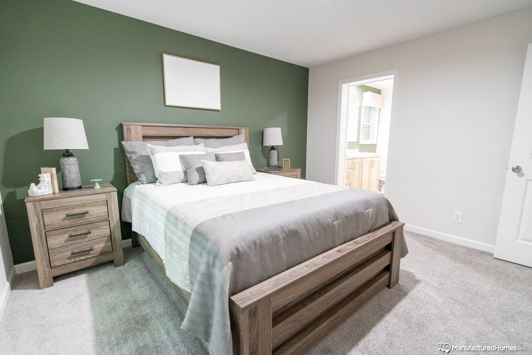
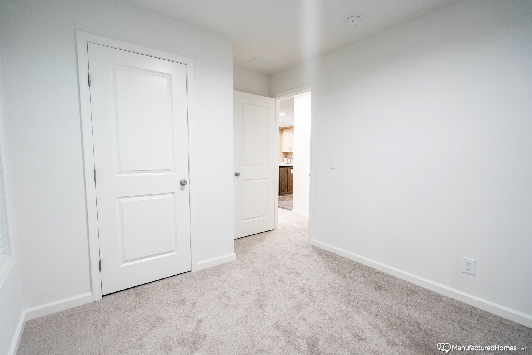
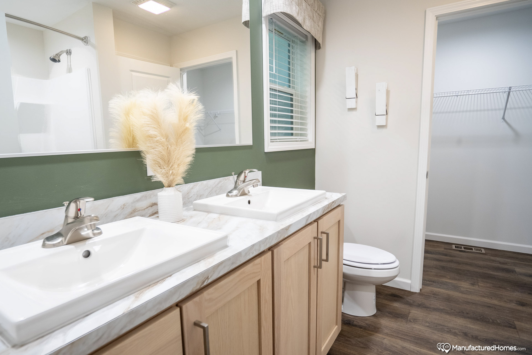
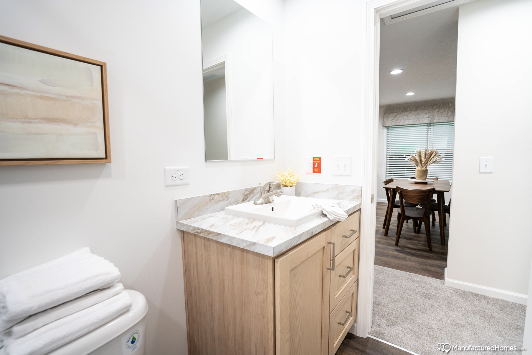
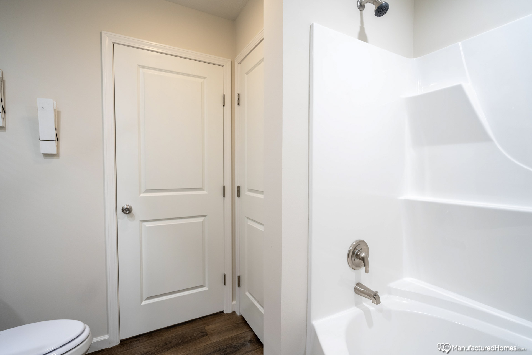
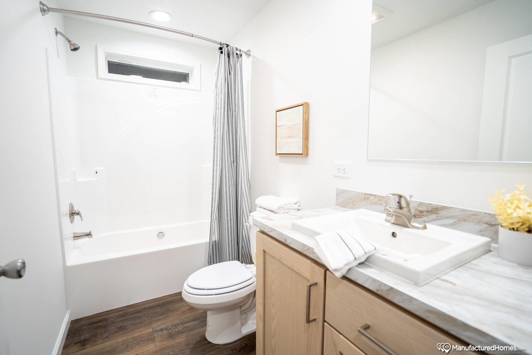
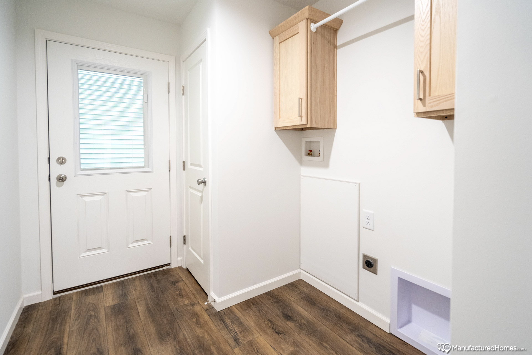
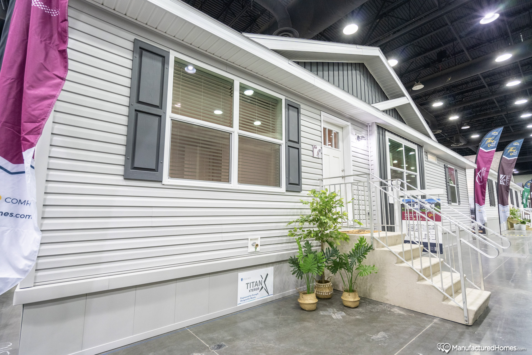
The Landmark Essence / Essence 14 9L28483A (2NM2430-P) built by Cavco Goshen is a 3-bedroom, 2-bathroom doublewide manufactured, modular home with 1,312 square feet on a 48-foot frame. At the front left of this plan, the primary bedroom has a tub bath behind it, below a kitchen and a nook across the back. A living room with a flat ceiling is next in line, followed by two bedrooms at the right end. Optional messy kitchen, back entry, hobby room, shower and stairwell drawings surround the main plan. This floor plan is part of Cavco Goshen’s Signature home line.


Floor Plan Specifications

No specification data available

3D Tours & Videos

Gallery

PLEASE NOTE: All sizes and dimensions are nominal or based on approximate builder measurements. D & J Homes reserves the right to make changes due to any changes in material, color, specifications and features anytime without notice or obligation.

What They Say About Us

Honest and straightforward dealership, and I respect that. Joe was our guy, and he helped my wife and I find a home we loved, at a price we could afford. Our new manufactured home came right on time, and we couldn’t be happier. Thanks D & J Homes!
Bishop Ford - Elkhart, IN